top of page

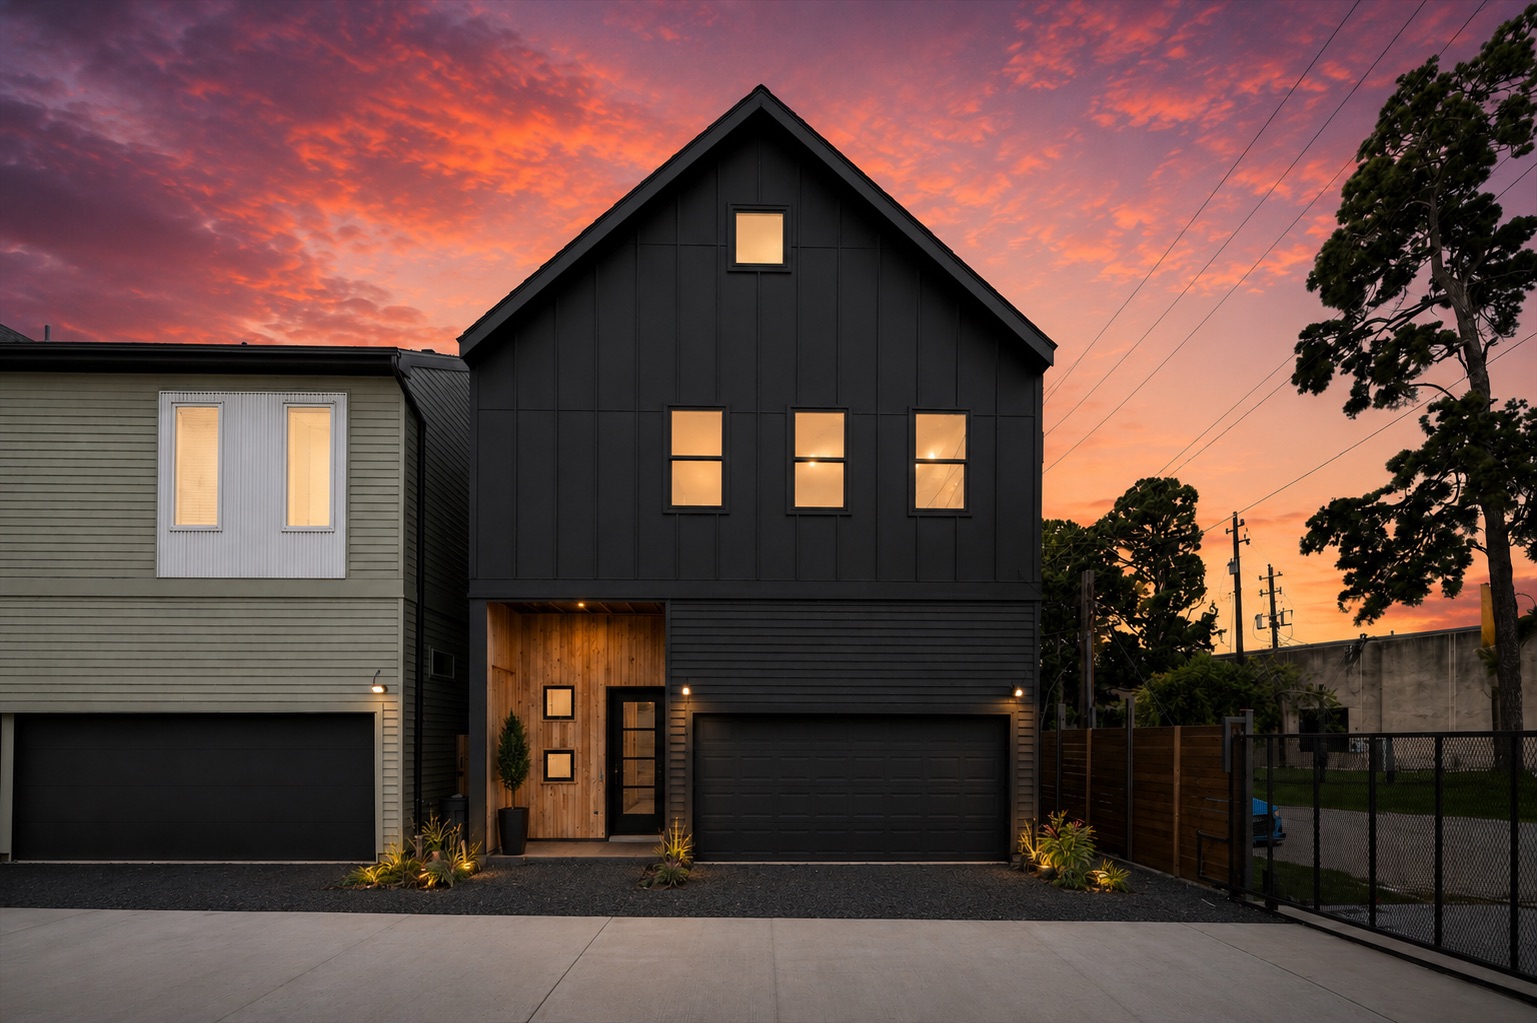
3902
Zina
Way
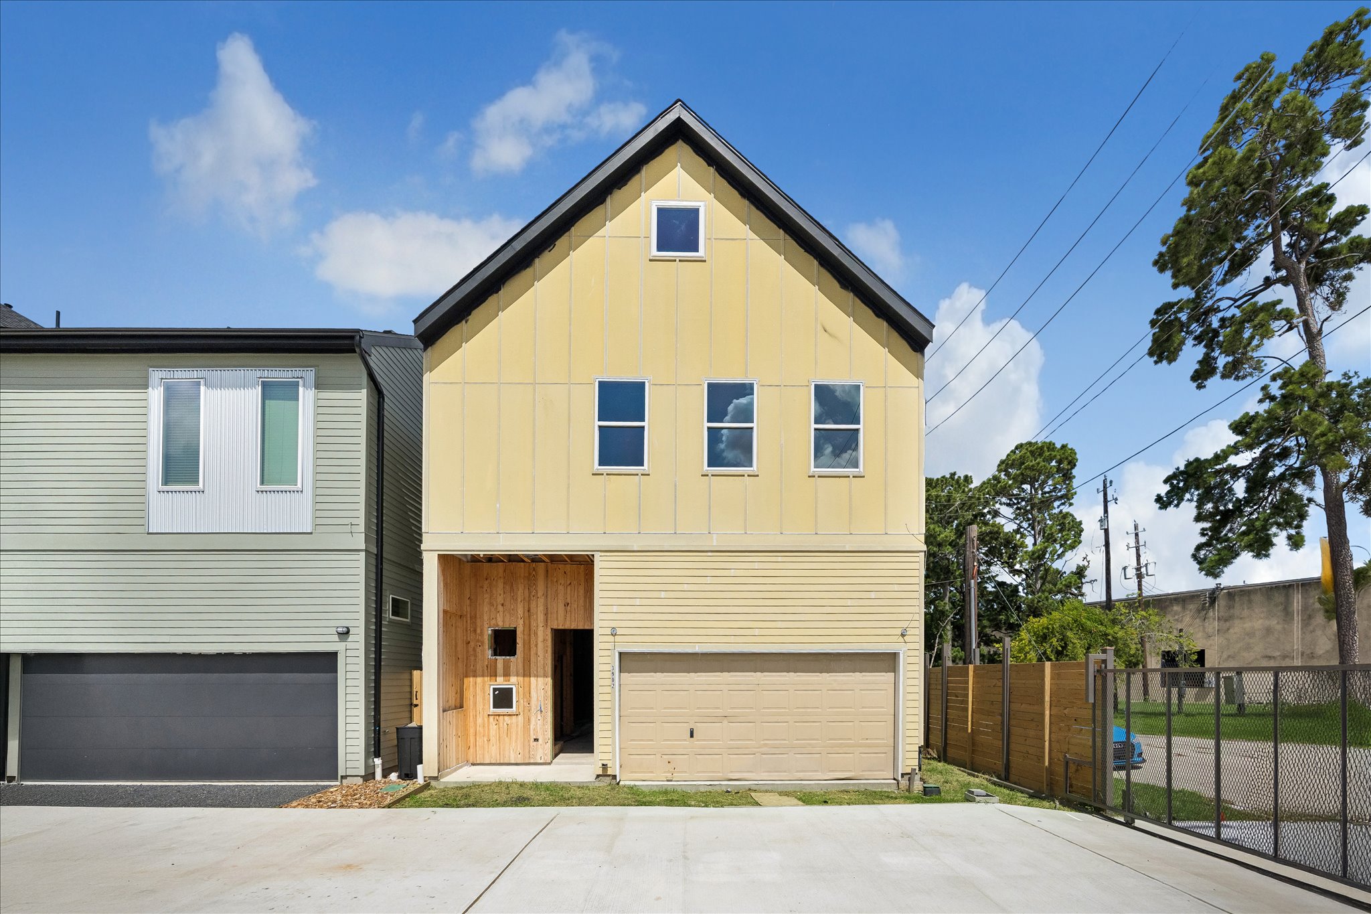
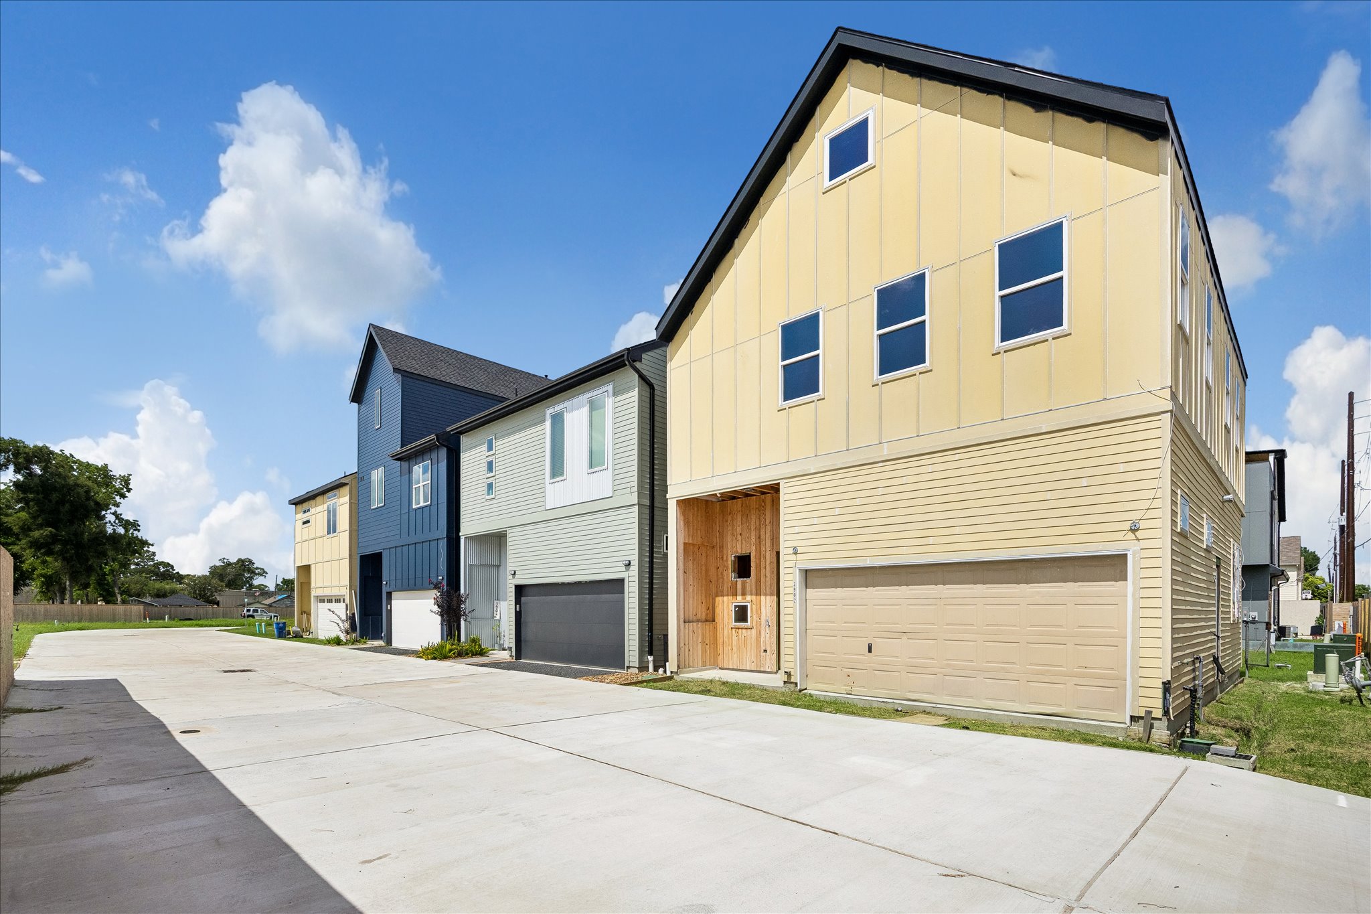
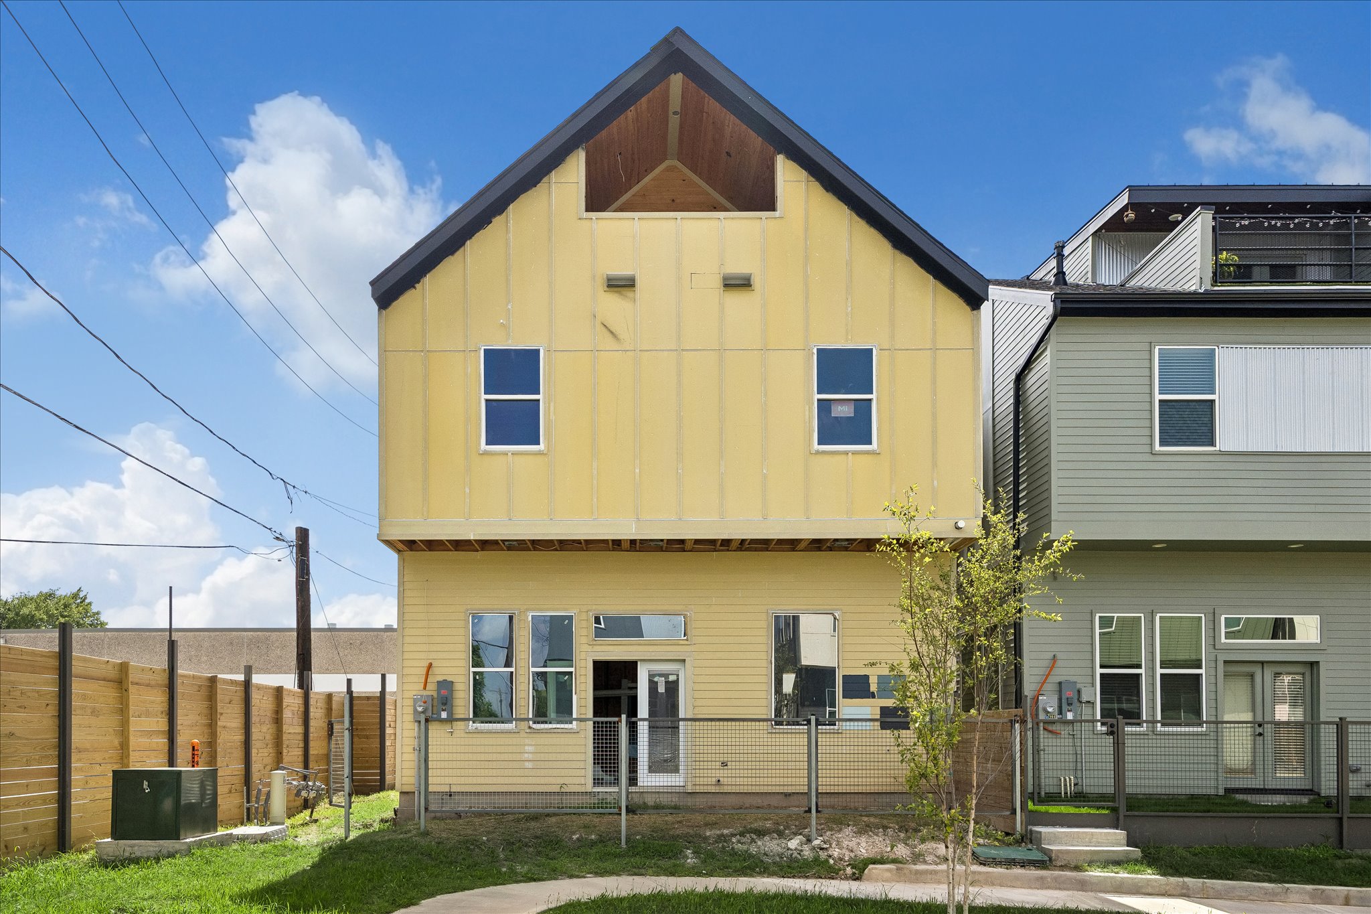
architectural beauty meetS modern neighborhood charm in your new sanctuary.





KITCHEN
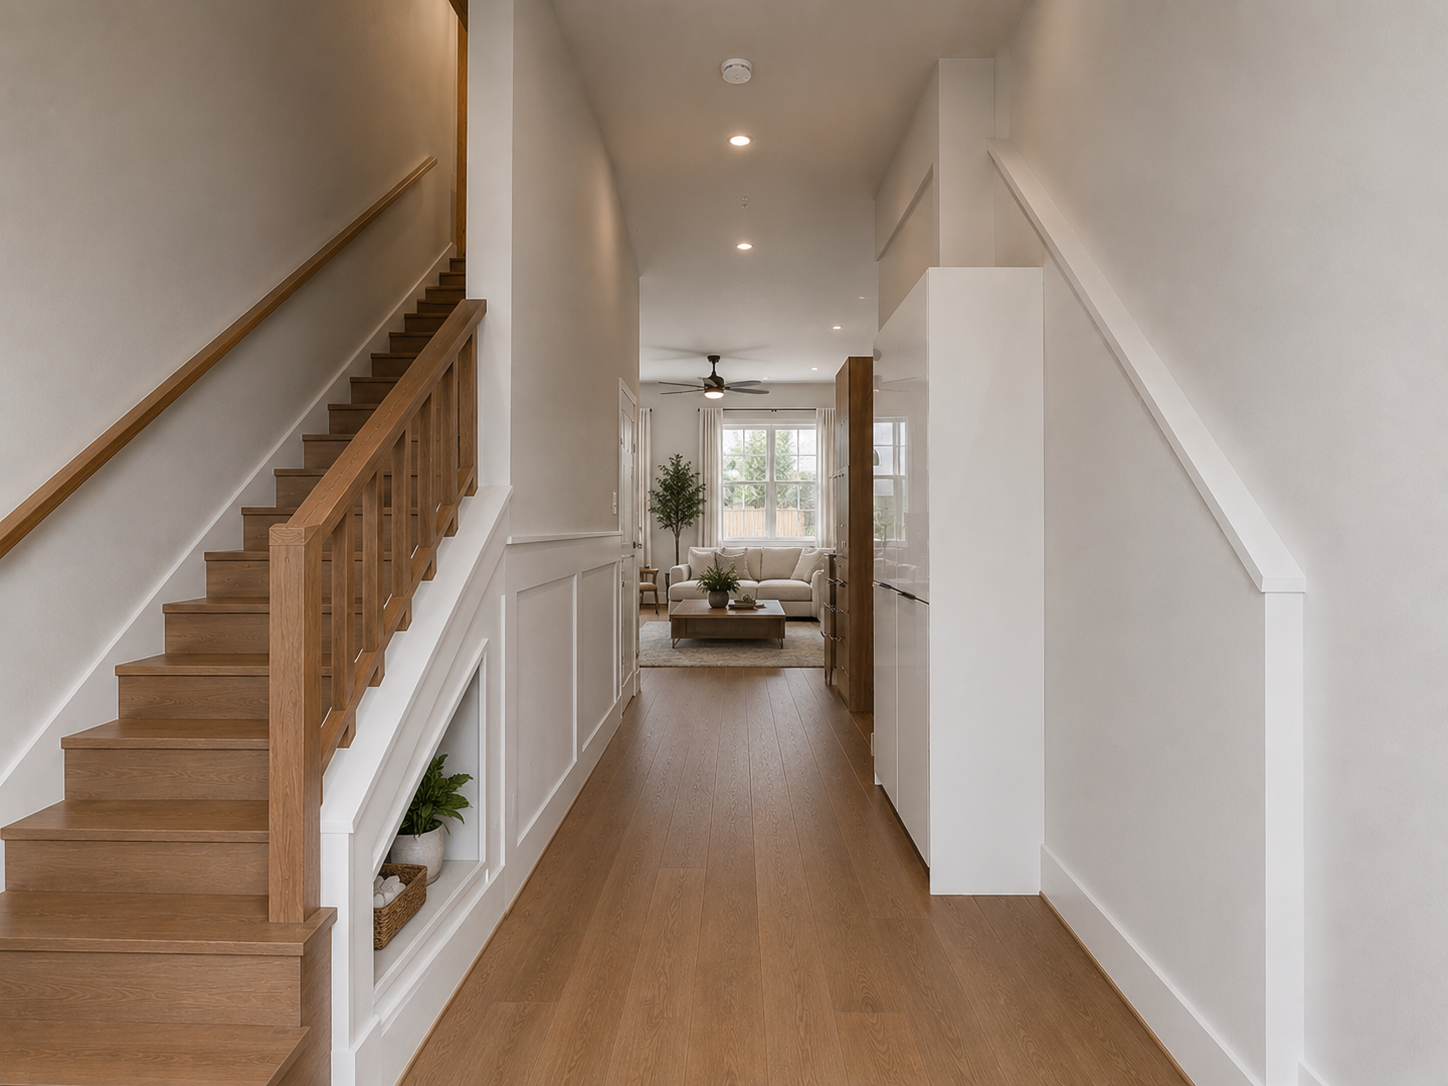
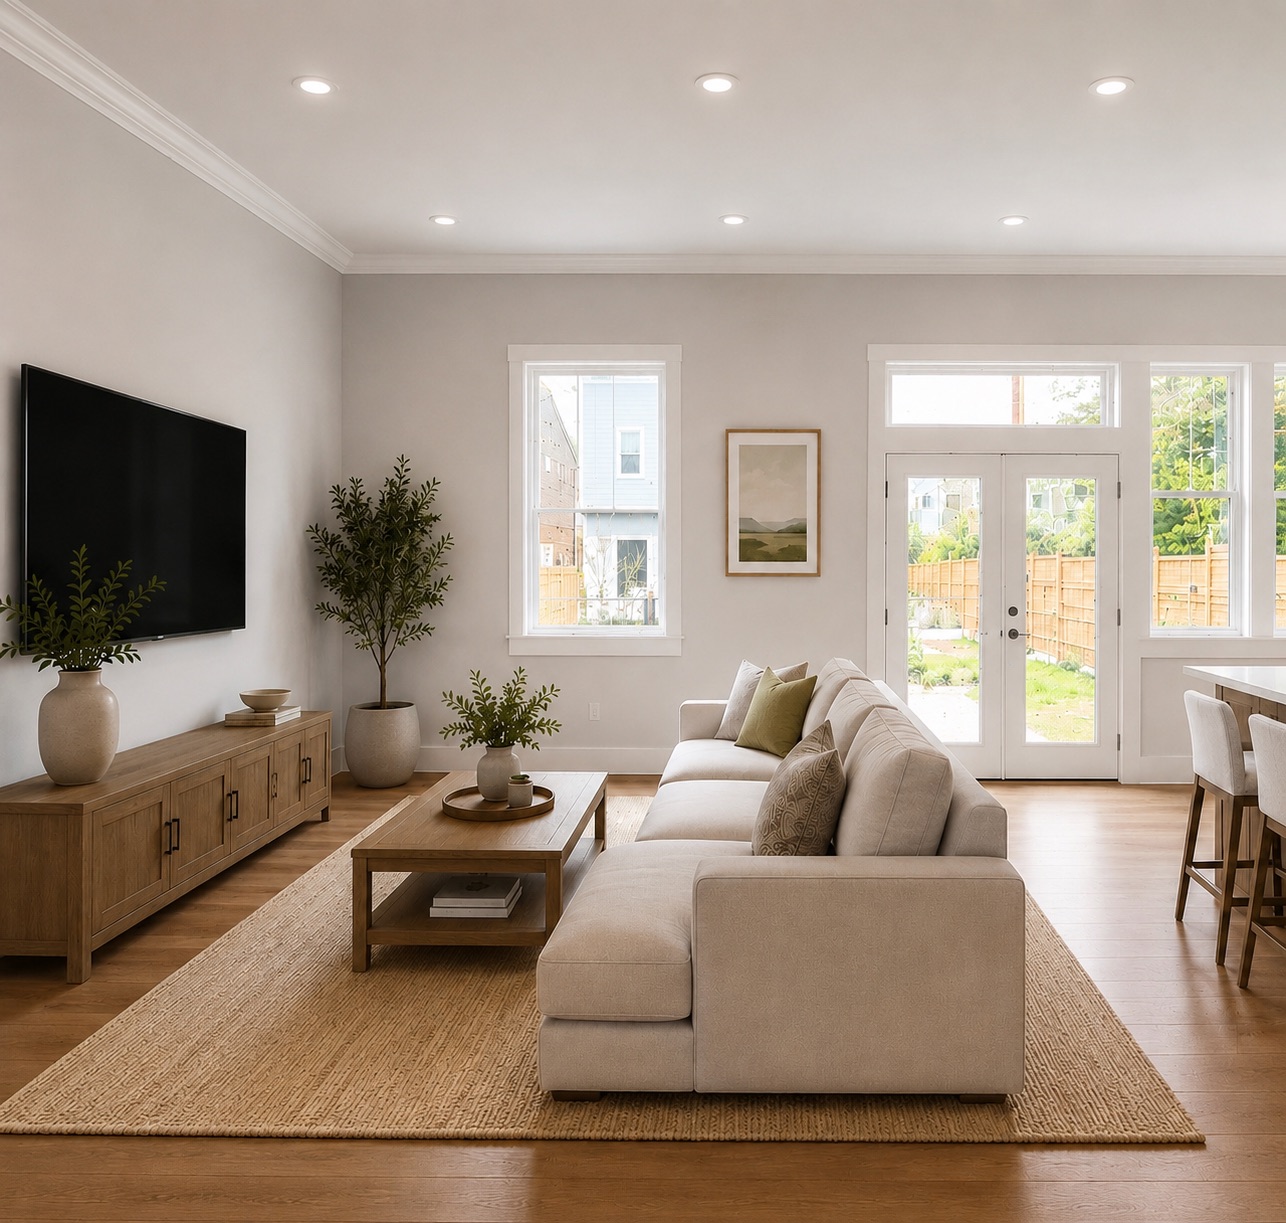
• First floor 12ft Ceilings
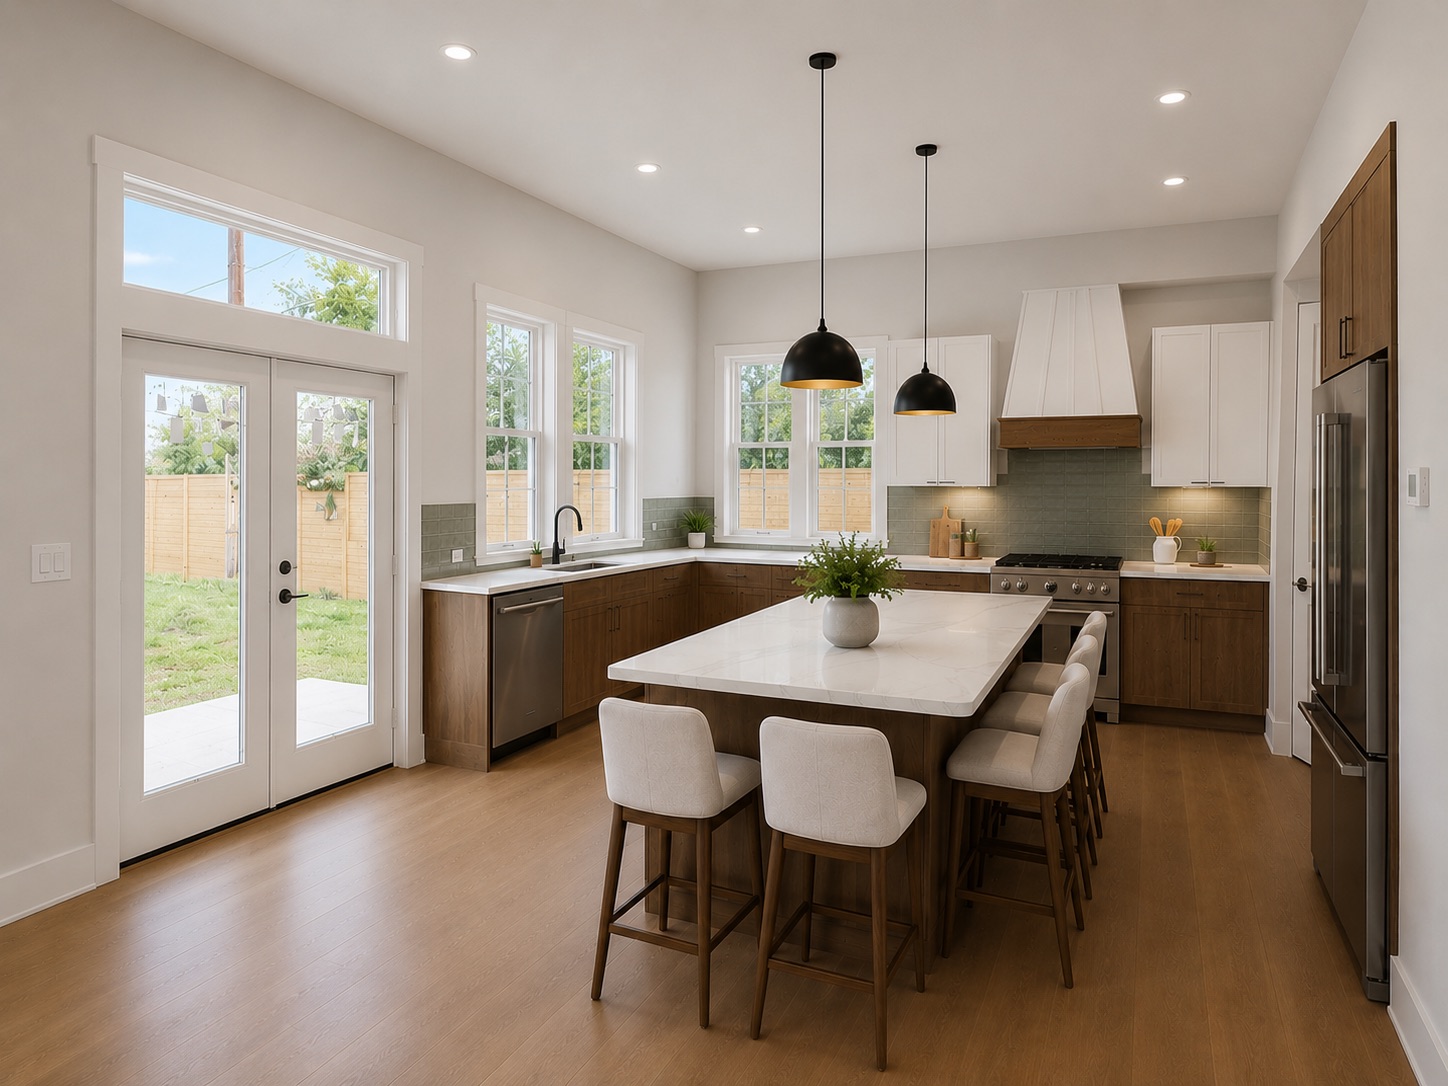
• Designer Cabinetry
• Gas Range Upgrade
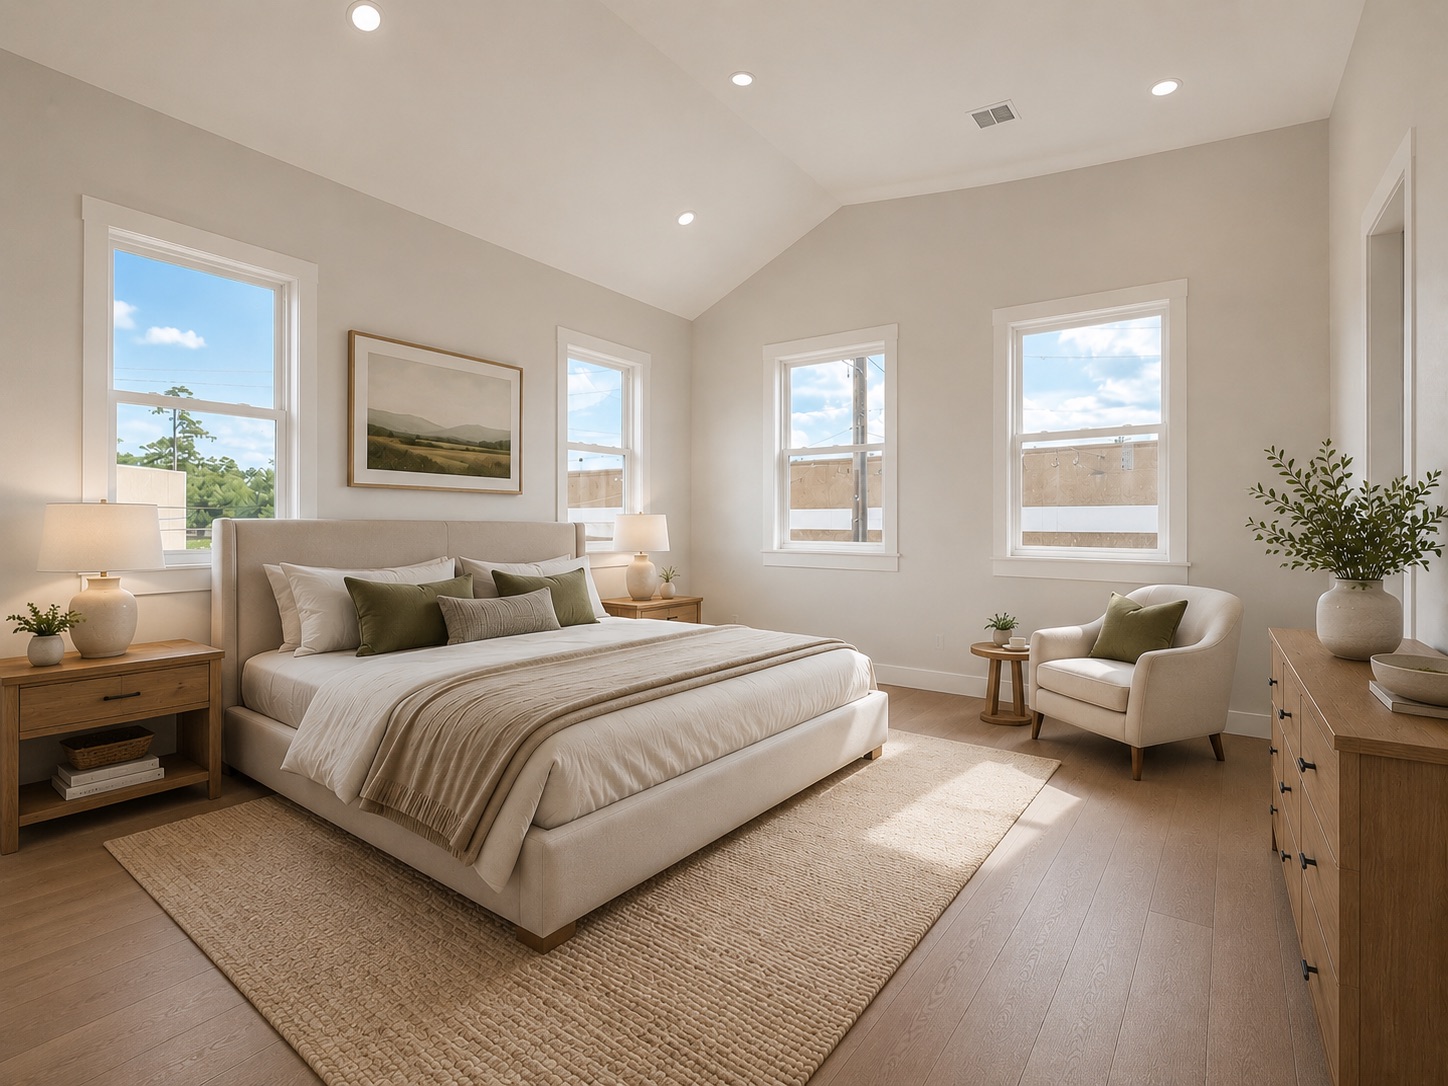
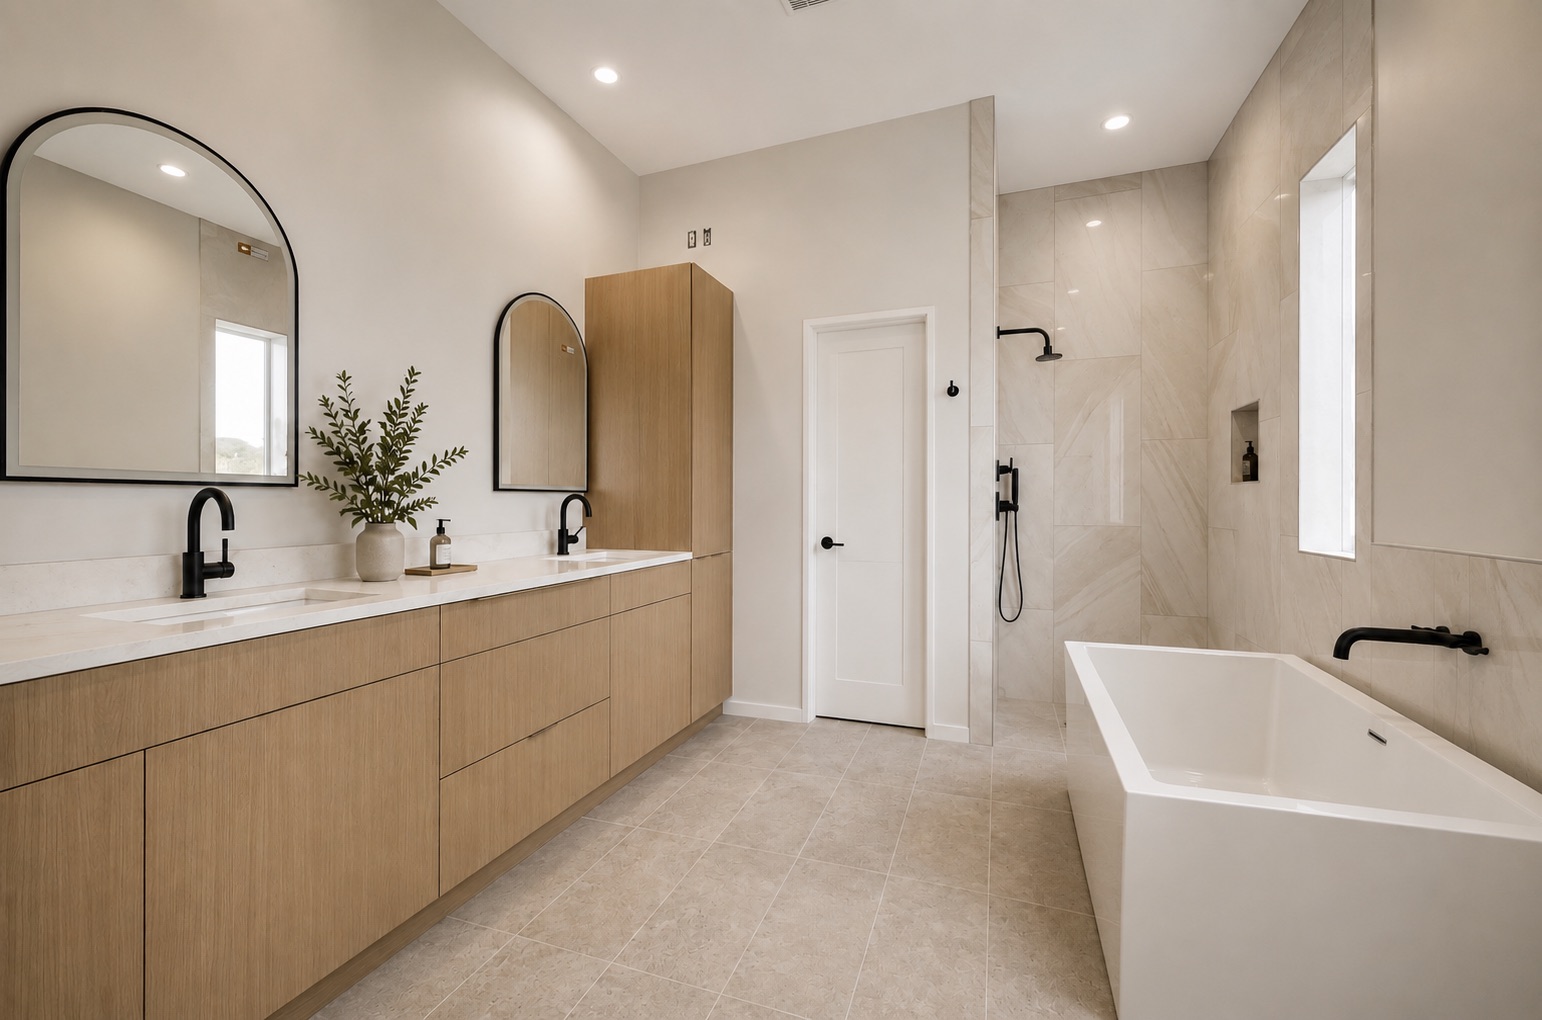
PRIMARY SUITE
• Dual Vanities
• Walk-In Rainfall Shower
• Hardwood Flooring
EVERYDAY LIVING
• Second floor 10ft Ceilings
• Energy Star Appliances
• Recessed Lighting

4
Bedrooms
2,008
Square Feet
3.5
Bathrooms
2
car Garage
Offering a sophisticated balance of open-concept living and private retreats. Featuring expansive glass architectural highlights and premium volume ceilings, this homesite is designed for those who appreciate detailed craftsmanship and modern layout flow.
bottom of page